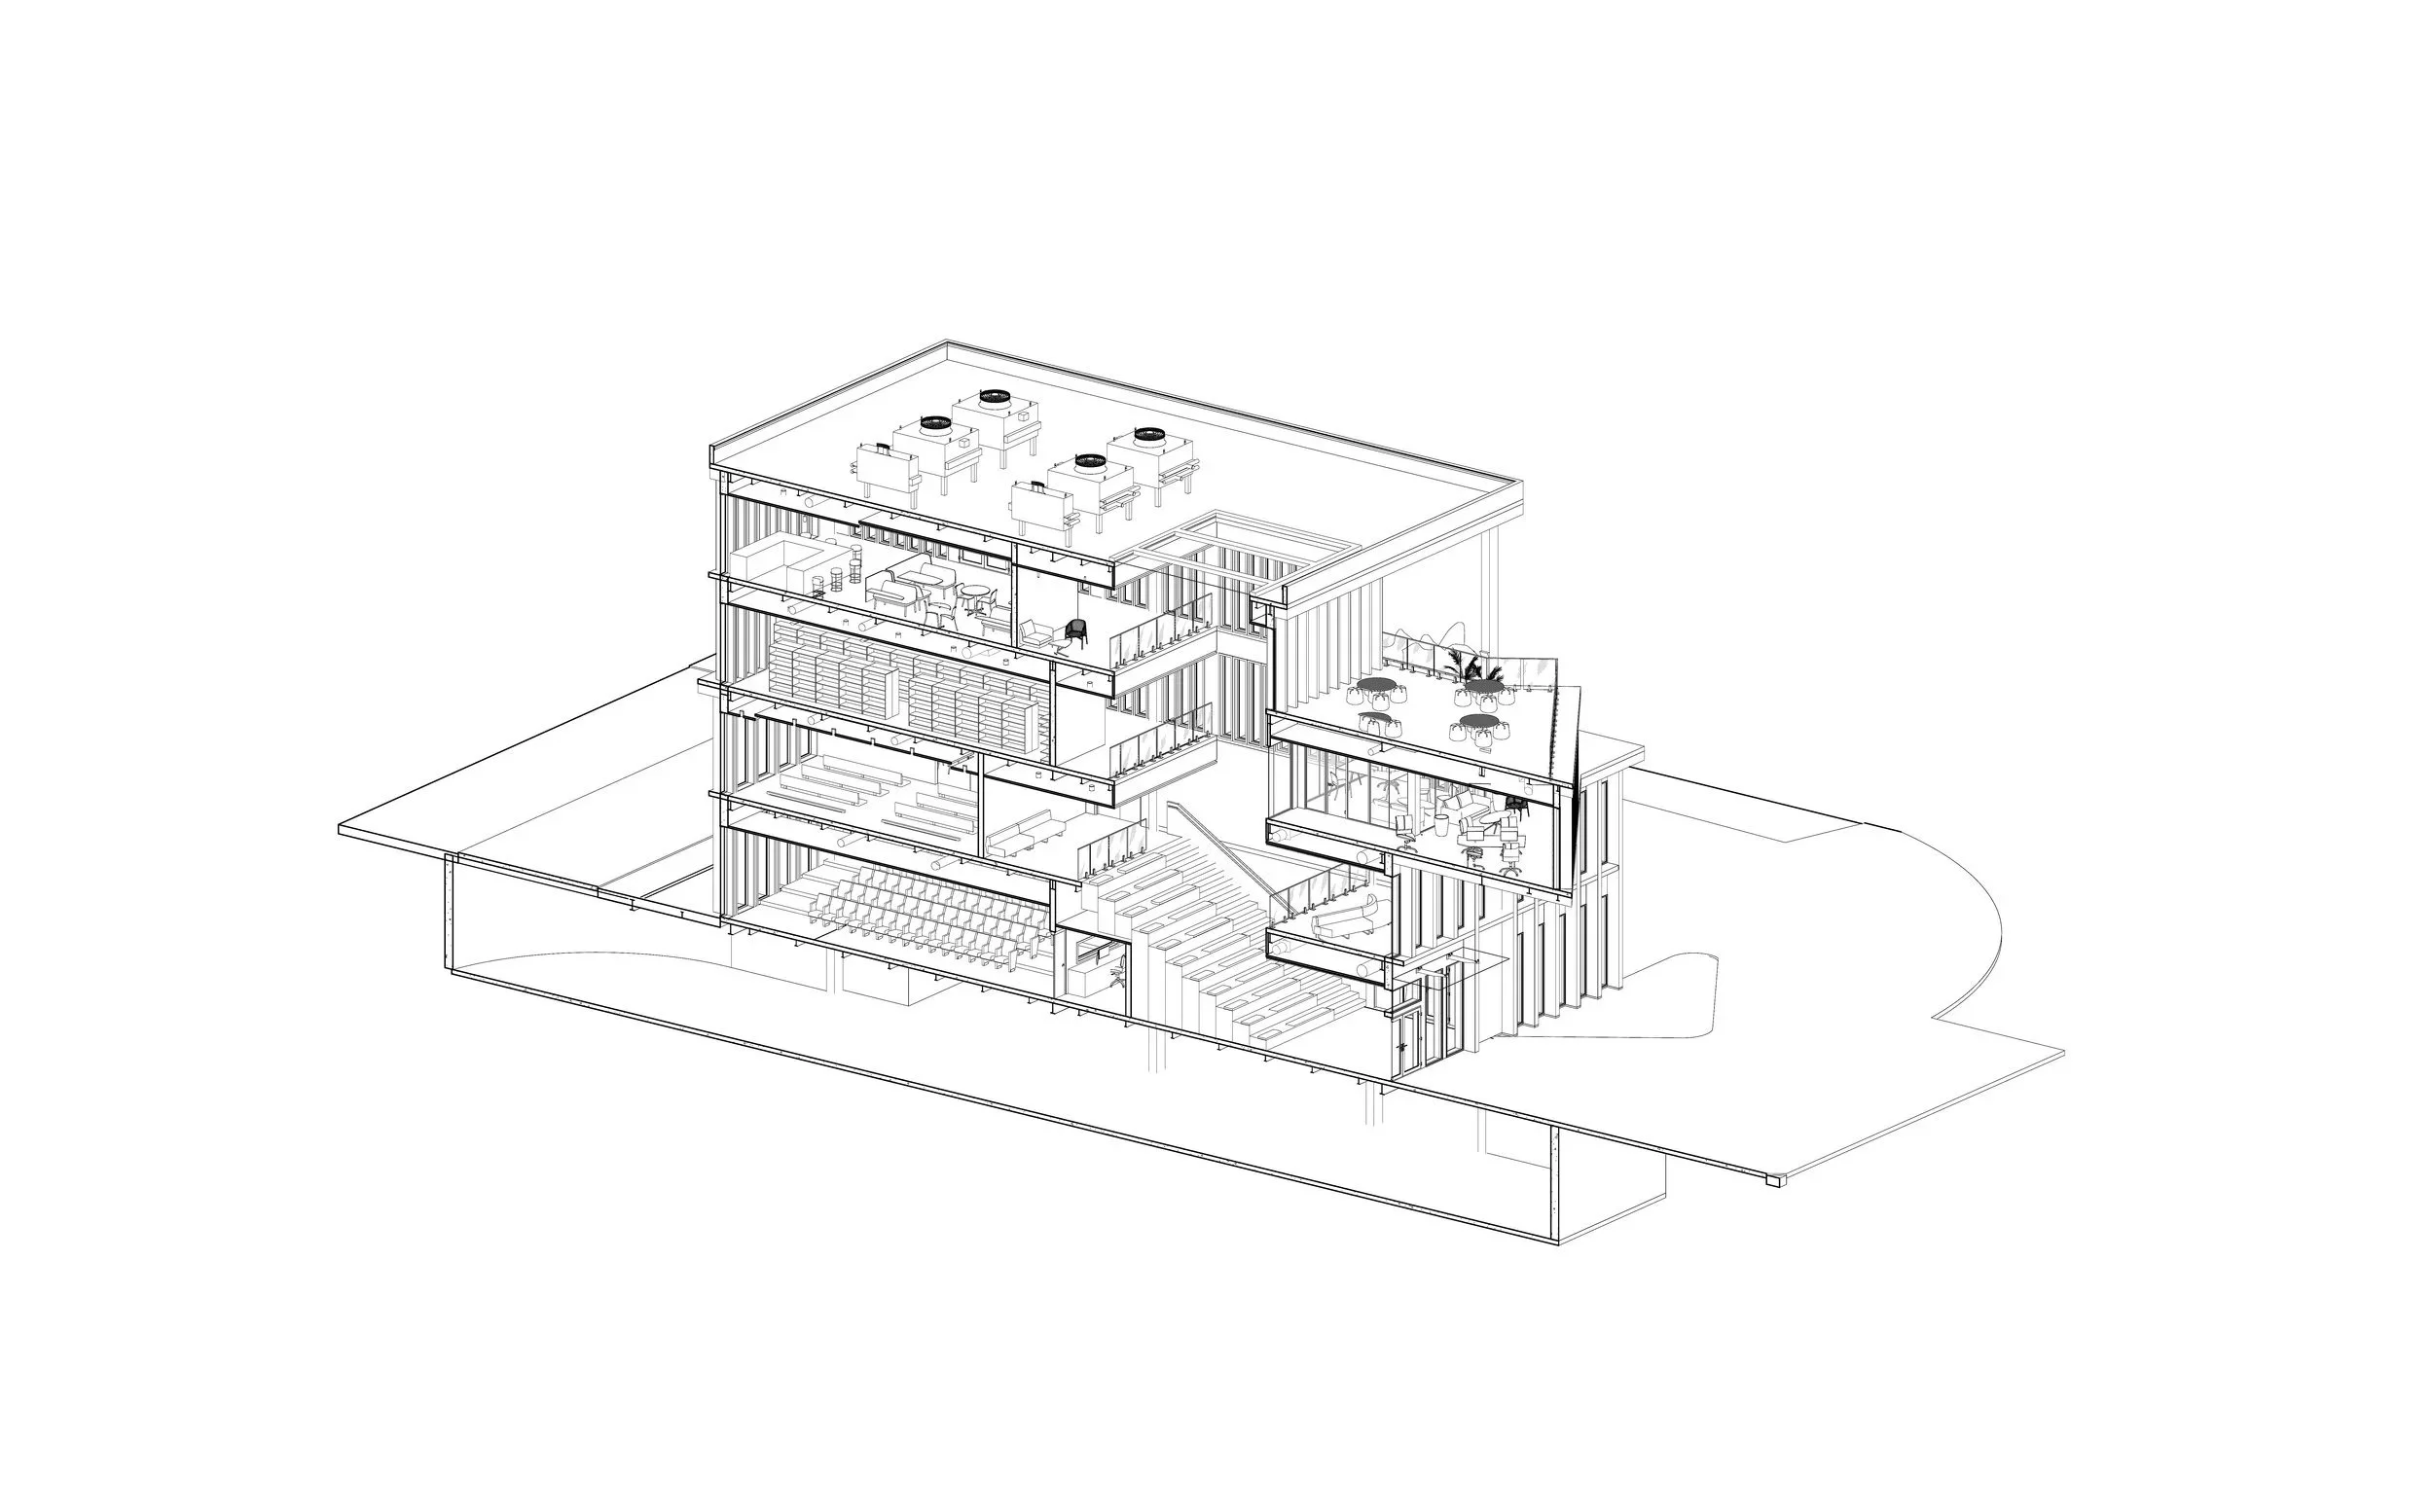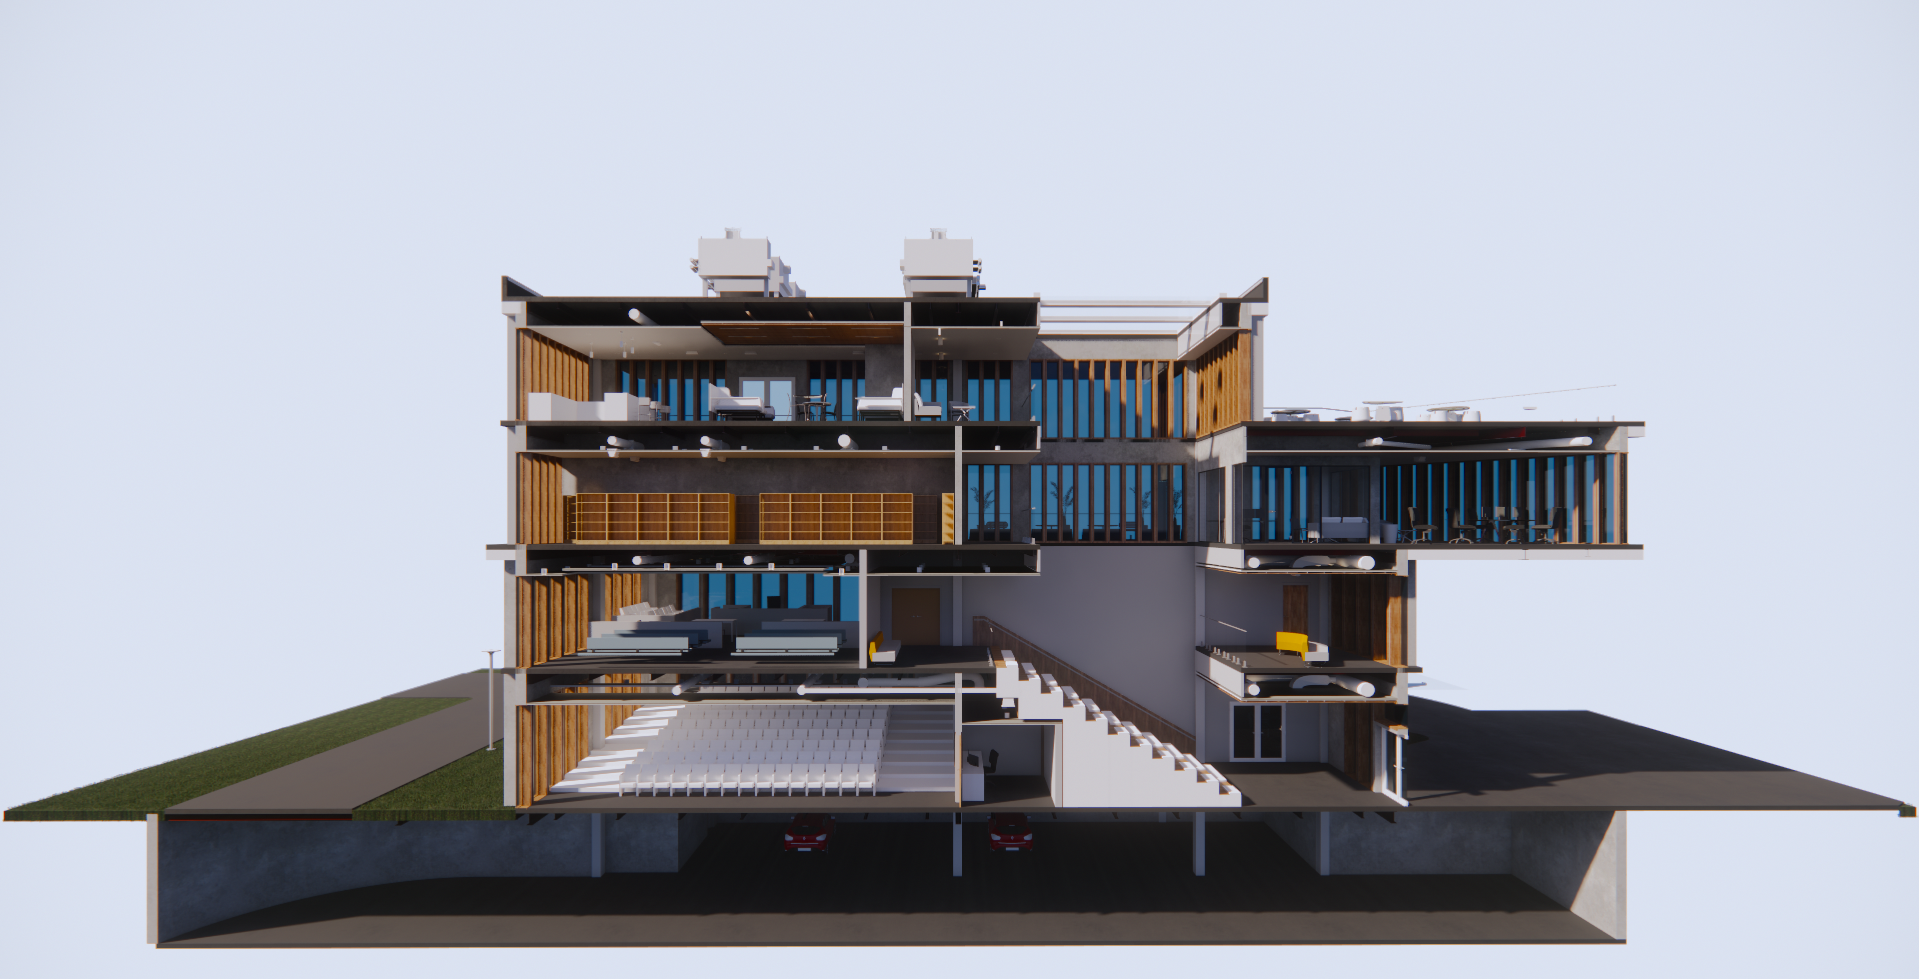
SORA is an architectural design and planning studio focused on transforming ideas, existing conditions, and project information into clear, accurate, and carefully developed drawings and digital models.
With a foundation in more than five years of experience in the architectural field, SORA was created to provide architects, design firms, contractors, and clients with reliable support across architectural documentation, BIM, 3D modeling, visualization, and design development.
Our work is centered around precision, clarity, and thoughtful representation, from documenting an existing building to developing a detailed Revit model, producing architectural drawings, or helping communicate a design through plans, models, and visualizations.
SORA approaches each project through four principles:
Structure
Organizing complex information into drawings and models that are clear, coordinated, and useful.
Order
Creating documentation with consistency, hierarchy, and attention to detail.
Refinement
Developing each drawing, model, and presentation beyond basic representation into a polished final product.
Architecture
Maintaining an understanding of space, construction, proportion, and design throughout the process.
Together, these principles form SORA.
WHAT WE DO
SORA specializes in:
As-Built Documentation
Existing-condition drawings developed from field measurements, sketches, photographs, reference drawings, and available project information.
BIM + 3D Modeling
Detailed digital models for existing conditions, design development, visualization, and project coordination.
Architectural Documentation
Floor plans, elevations, sections, reflected ceiling plans, diagrams, drawing development, drafting, and other project documentation.
Design + Visualization
Concept development, space planning, renovations, interior design, 3D views, renderings, diagrams, and presentation material.
WHO WE WORK WITH
SORA provides project-based support for:
Architecture + Design Firms
Additional production capacity for as-builts, BIM modeling, drafting, documentation, and project visualization.
Contractors + Developers
Clear drawings and digital models that help document existing conditions and communicate project information.
Property Owners + Clients
Documentation, modeling, visualization, and design support for existing spaces, renovations, and selected new projects.
BUILT TO COLLABORATE
SORA is intentionally structured as a flexible studio.
Projects can range from a single drawing or model to ongoing production support for a larger architectural team.
The goal is not to replace the architect, contractor, or designer leading a project, but to become a reliable extension of their workflow when additional documentation, modeling, or design support is needed.
Start a Project
Tell us about your project, timeline, and the support you need. Whether it’s as-built documentation, BIM modeling, drafting, or design support, we’ll review your inquiry and get back to you with the next steps.